
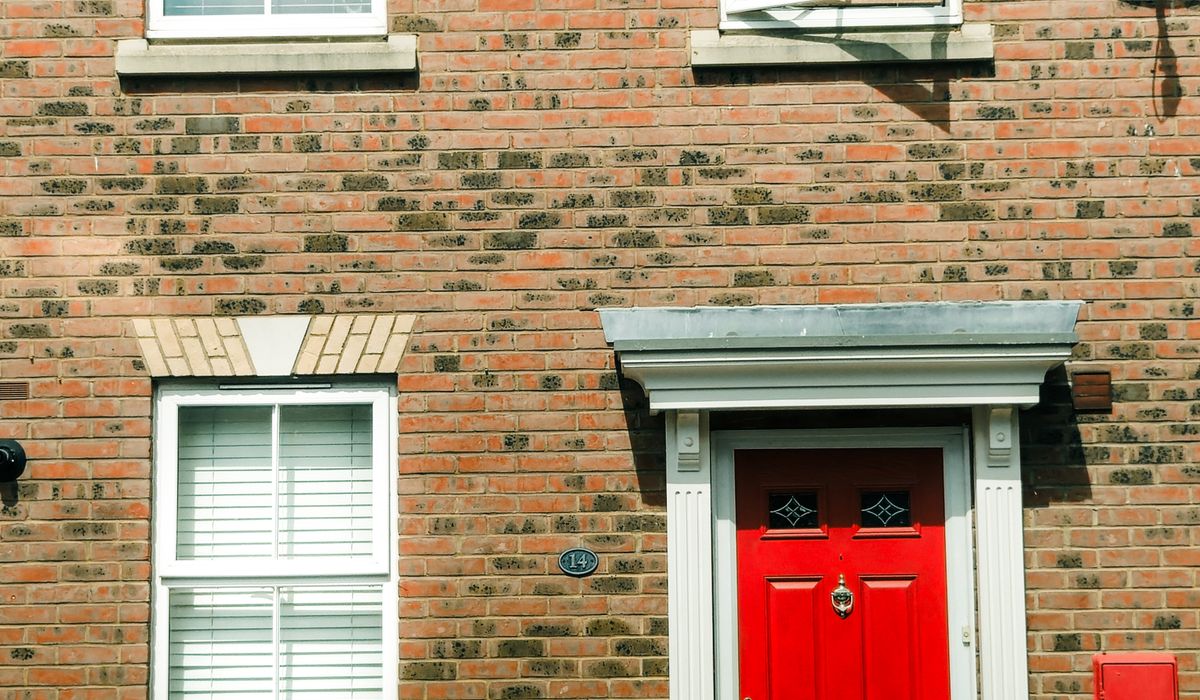
Understanding building regulations for loft conversions
Why building regulations matter for loft conversions
Turning an unused loft into a bedroom, office or bathroom is one of the most satisfying ways to add space to your home. But before you get carried away with paint colours and furniture layouts, you need to understand Building Regulations. These are separate from planning permission. Planning permission deals with how the outside of your home looks and whether the change is acceptable in your area. Building Regulations deal with health, safety, energy efficiency and structural integrity. They apply to almost every loft conversion, even if you don’t need planning permission. You’ll need approval from your local authority building control team or a private approved inspector. Skipping this step can lead to enforcement action, problems when you sell, and worse – a space that isn’t safe to use.
Fire safety: escape routes and fire doors
When you convert a loft, your home effectively gains an extra storey. That changes the fire safety requirements. For a two-storey house that becomes three storeys, you’ll usually need a protected stairway – a stairwell that gives you a safe route down and out. This means fire doors on all habitable rooms that open onto the stairway, and often on the loft room itself. Fire doors should be FD30 rated, with intumescent strips and cold smoke seals. You’ll also need a linked smoke and heat alarm system. A heat alarm goes in the kitchen, smoke alarms in circulation spaces and the loft room. If your loft is the only room on that level, an escape window may be required. For larger homes – four storeys or more – you may need a second escape route or a sprinkler system. It sounds strict, but these measures buy you precious minutes in an emergency.
- Fire doors: FD30 rated, self-closing, with intumescent strips and smoke seals.
- Alarms: Grade D2 linked system, mains-powered with battery backup.
- Escape windows: Must be at least 450mm wide and 450mm high, with a clear opening.
Head height: the make-or-break factor
Before you fall in love with a design, check your head height. For a habitable room, Building Regulations normally require 2.2 metres from finished floor to ceiling. However, for loft conversions, there’s a relaxation: you can have 2.0 metres over at least 50% of the floor area. Measure from the top of the floorboards (or finished floor) to the lowest point of the ceiling. Don’t forget that adding insulation and a new floor build-up will reduce the space. Stairs are another pinch point. You need at least 2.0 metres of headroom above the entire stair flight, measured from the pitch line. If your existing stairs are tight, you may need to alter the layout or reposition the staircase. A good architect or loft specialist will spot these issues early, but it’s worth grabbing a tape measure now.
Insulation and energy efficiency
Loft conversions are notorious for being too hot in summer and too cold in winter. Part L of the Building Regulations sets minimum U-values – a measure of how well a material insulates. For a loft conversion, you’ll typically need a roof U-value of 0.16 W/m²K and walls at 0.18 W/m²K. In practice, that means insulating between the rafters and adding a continuous layer underneath or above. Avoid cold bridges – gaps where heat escapes – by using rigid insulation boards and taping joints carefully. Ventilation matters too. You need to maintain a 50mm air gap above the insulation if you have a breathable membrane, or follow the manufacturer’s guidance. For a airtight home, consider mechanical ventilation with heat recovery (MVHR) or trickle vents on windows. Get this right and your loft will be comfortable all year round, with lower energy bills.
Structural requirements: floors, walls and roofs
Your existing ceiling joists were never designed to carry the weight of a habitable room – furniture, people, and partitions. They’ll almost certainly need strengthening or replacing. A structural engineer will calculate the size of new floor joists or steel beams. These beams often need to span from load-bearing walls, which may mean opening up ceilings below. The roof structure also needs attention. Rafters may need to be deepened or replaced, and a ridge beam or steel frame may be required to support the new roof lights or dormer. Party walls must maintain fire separation and structural stability. Don’t let a builder guess these details. You need proper calculations submitted to building control. It’s the difference between a loft that feels solid for decades and one that sags or cracks within a few years.
Getting approvals and working with professionals
You can apply for Building Regulations approval using a building notice or a full plans application. A full plans application is safer for loft conversions because you get a decision before work starts. Building control will inspect at key stages: the floor structure, insulation, fire safety measures, and completion. They’ll issue a completion certificate when everything is satisfactory – keep this safe, as you’ll need it when you sell. Work with an experienced architect, structural engineer, and loft conversion specialist. Ask to see examples of their previous projects and check their insurance. If your home is Victorian or Edwardian, expect surprises – hidden chimneys, uneven walls, or old wiring. A good team will factor these in. Finally, don’t forget party wall agreements if you share a wall with neighbours. It’s a bit of paperwork, but it protects everyone. With the right advice and approvals, your loft can become the best room in the house.
tag: Regulations

Sophie Bennett Author
Plan zoning, storage, natural light and durable surfaces to create a practical kitchen extension that suits busy households and everyday cooking.
YOU MAY ALSO LIKE
Designing a kitchen extension that works for family life
Sep 8
10Insulation, draught proofing and efficient heating can reduce bills while preserving the character of period properties across the country.
read more
How to improve energy efficiency in older homes
Sep 6
10Consider foundations, insulation, glazing and planning rules to build a comfortable garden studio that works in every season.
read morePlanning
-

ERRIC CATONA
Explore different timber species, finishes and fixing methods to achieve a durable, low maintenance facade with lower environmental impact.
May 19, 2016 at 5.12 pm
Reply
ERRIC CATONA
Assess waterproofing, drainage, ceiling height and party wall matters before digging down to create extra living space underground.
May 19, 2016 at 5.12 pm
Reply -
ERRIC CATONA
Match frame profiles, glazing bars and materials to your property's age while improving thermal performance and reducing outside noise.
May 19, 2016 at 5.12 pm
Reply
Extensions
Your email address will not be published.