
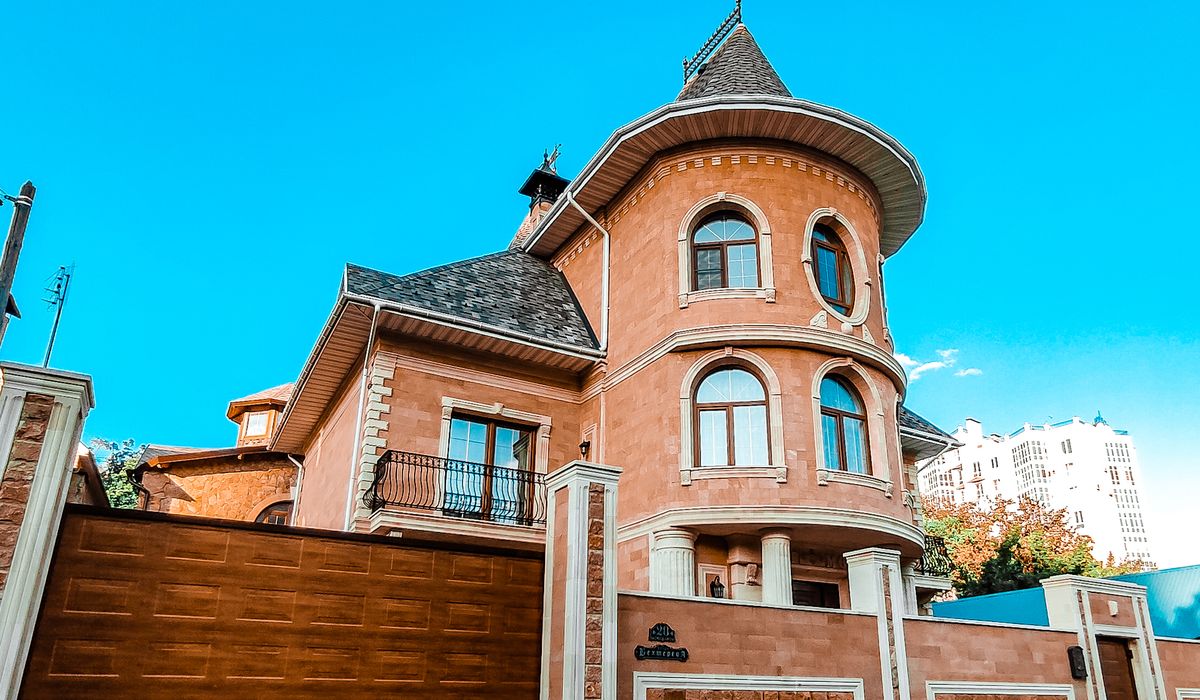
How to choose the right building materials for extensions
Start with the brief, not the brochure
Most people choose extension materials by looking at photographs. That is a fine way to gather ideas, but photographs do not tell you how a wall will behave after five wet winters, or how much it will cost to keep a timber-clad gable looking sharp. Before you settle on brick, render, timber or stone, be clear about three things: how the extension will be used, how it will be seen, and how much time and money you are prepared to spend on upkeep.
A garden room facing south and west takes far more weather than a sheltered infill between two walls. A single-storey rear extension viewed mainly from oblique angles can afford a quieter, more recessive material than one that sits alongside the road. And a house you plan to sell in three years needs a different material logic from one you intend to keep for thirty.
Brick: the default for good reason
Brick remains the most common choice, and for sound practical reasons. It is durable, low-maintenance, and in most parts of the UK it can be matched closely enough to the existing house to read as original. The key is not just the brick itself but the mortar. A brick that matches perfectly will still look wrong bedded in a mortar that is too grey, too hard or too wide. Ask your builder for a sample panel and let it weather for a few weeks before you commit.
Where you can source reclaimed brick in the same size and colour, it is often worth the premium. Otherwise look at a new brick with a similar texture and firing variation rather than one that is perfectly uniform. Blending two or three complementary bricks can soften the join between old and new. Budget roughly £45 to £90 per square metre for the brickwork itself, plus labour, and bear in mind that decorative bonds, arches and tall gables all push the figure up.
Render: clean lines, hidden demands
Render gives you a smooth, seamless surface that can be coloured to almost anything. Modern through-coloured and silicone render systems are far more robust than the old sand-and-cement coatings, and they suit contemporary extensions well. The trick is the substrate: render needs a stable base and correct movement joints, or you will get hairline cracks that map every panel and board beneath.
On insulated render systems, the whole wall is wrapped in rigid insulation board and finished with a thin coat, which is an efficient way to lift thermal performance on an older house. Lime render is the better choice for period properties that need to breathe, especially with solid walls or damp-prone situations. Whichever you choose, allow for cleaning, occasional patch repairs, and a soft wash every few years rather than a full recoating.
Timber cladding: beautiful, and clock-watching
Timber brings warmth and a finer grain of detail that brickwork cannot match. Western red cedar, larch and thermally modified timbers all perform well externally when detailed properly: boards fixed to battens over a ventilated cavity, with a drained and ventilated air gap behind, and stainless fixings. The detail matters more than the species.
Untreated larch and cedar will silver to a soft grey within a year or two and need little beyond an occasional clean. If you want to keep that warm brown, you are signing up for a coat of suitable finish every 18 months to three years — and that is the real cost of timber, not the boards themselves. Fire performance and boundary distances also need checking, particularly close to a neighbouring wall.
Stone: heavier on the wallet and the foundations
Natural stone — limestone, sandstone, slate — has authority and ages beautifully. It is also expensive, slow to lay, and heavy enough to affect foundation design and any lintels or beams carrying it. Reclaimed stone or a cast-stone alternative can give you the same look with more predictable supply and, often, lower cost. In conservation areas, stone may be the only material planning will accept, so check the local policy before you fall in love with something else.
Other materials, and the questions to ask before you order
Fibre cement boards, brick slips, zinc, aluminium and large-format glazing all have a place, particularly on modern extensions where a crisp, low-maintenance finish is wanted. Brick slips can give a convincing brick face on a thin build-up, while zinc and aluminium weather to a stable patina with very little attention.
Whichever material you lean towards, run through a short checklist:
- Planning and regulations: does it satisfy local policy, and in a conservation area or Article 4 direction will it actually be accepted?
- Weather: how does it cope with rain, wind and driving sun on that particular elevation?
- Maintenance: what does it cost you in time and money each year?
- Junctions: how does it meet the existing roof, wall, window and ground?
Order a sample, hold it against the existing wall in daylight, and look at it from inside the garden as well as from the street. Choose the material you can live with, not just the one that photographs well.
tag: Materials

Sophie Bennett Author
Learn about fire safety, head height, insulation and structural requirements before turning an unused loft into a usable living space.
YOU MAY ALSO LIKE
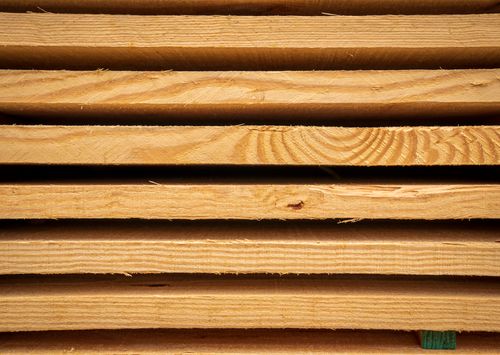
Understanding building regulations for loft conversions
Sep 11
10Plan zoning, storage, natural light and durable surfaces to create a practical kitchen extension that suits busy households and everyday cooking.
read more
Designing a kitchen extension that works for family life
Sep 8
10Insulation, draught proofing and efficient heating can reduce bills while preserving the character of period properties across the country.
read morePlanning
-

ERRIC CATONA
Consider foundations, insulation, glazing and planning rules to build a comfortable garden studio that works in every season.
May 19, 2016 at 5.12 pm
Reply
ERRIC CATONA
Explore different timber species, finishes and fixing methods to achieve a durable, low maintenance facade with lower environmental impact.
May 19, 2016 at 5.12 pm
Reply -
ERRIC CATONA
Assess waterproofing, drainage, ceiling height and party wall matters before digging down to create extra living space underground.
May 19, 2016 at 5.12 pm
Reply
Extensions
Your email address will not be published.