
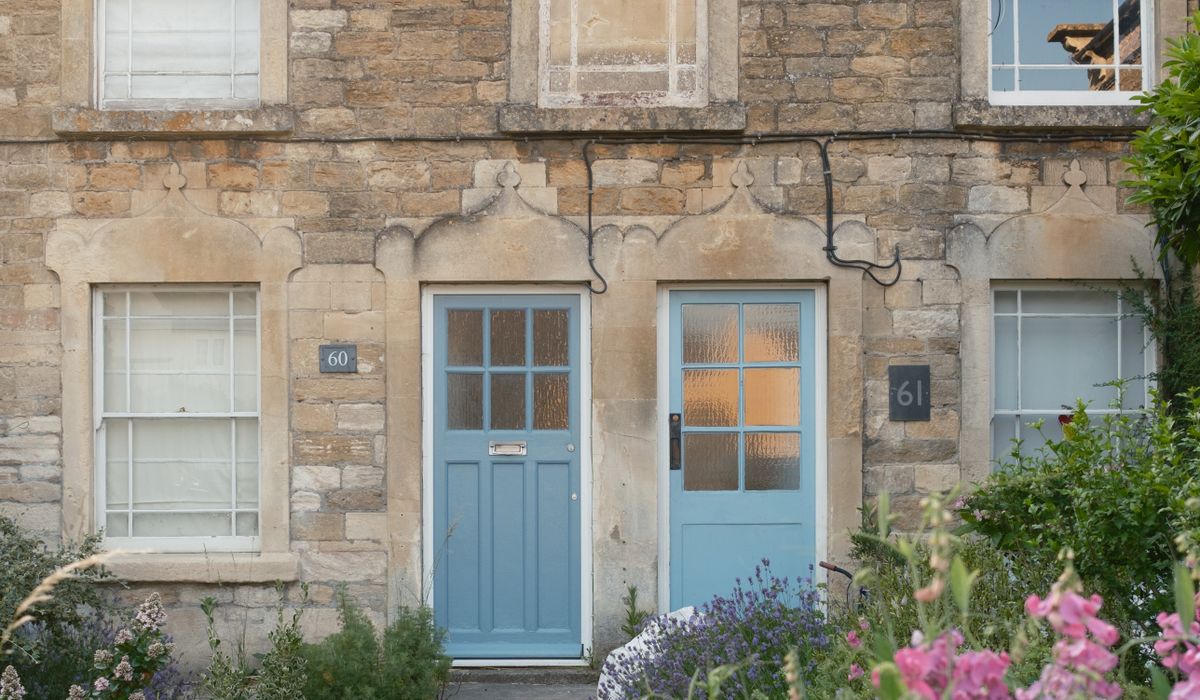
Restoring original features in a period home
Why original features are worth the effort
Period houses were built by people who understood their materials. The cornicing, joinery and plasterwork in a Georgian or Victorian home were not decoration applied at the end of a build — they were integral to how the structure breathed, shed water and moved with the seasons. Rip them out and you do not just lose ornament, you lose performance.
The encouraging news is that most original features are more repairable than they first appear. A cracked cornice can be run back in. A seized sash window can be re-corded and made to glide. A boarded-up fireplace can usually be reopened. What matters is matching the method and the material to the age of the building, rather than reaching for modern products that cure hard and trap moisture.
Cornicing and plasterwork
Cornices fail for three reasons: water from above, movement in the structure, or the wrong plaster used in a previous repair. If someone has patched your cornice with gypsum-based filler over old lime, the two will fight each other. Gypsum sets hard and rigid, while lime moves gently with the building. The result is a hairline crack that widens year on year.
Where the damage is localised, a good plasterer can cut back to sound material and run a new section in situ using a running mould made to match the existing profile. Where a length has gone entirely, the profile can be cast from a surviving section elsewhere in the house and fixed in place. Both approaches work with lime putty and fine sand, finished with distemper or a breathable emulsion.
- Never fill deep losses with expanding foam or cement-based filler.
- Ask for lime-based repairs, even if they take longer to dry.
- Check the roof and gutters first — cornice damage is often a symptom, not the cause.
Sash windows
Original sash windows are among the best windows ever made in Britain, and replacing them with modern units is rarely a good trade. Old timber is slow-grown and dense; a well-maintained sash can outlast any uPVC frame several times over, and it can be repaired piece by piece.
The usual faults are simple. Cords snap, weights drop, sills rot and layers of paint make the sashes stick. Re-cording is a surprisingly affordable job for a joiner who works on period properties, and it transforms how the window feels. While the sashes are out, the frame can be repaired, splice-repaired at the sill, and treated with linseed oil rather than a plastic sealant.
For draughts, brush seals and carrier seals fitted into the staff bead make a genuine difference without altering the appearance. Secondary glazing, fitted discreetly behind the existing sashes, is often the sensible route in conservation areas where full double glazing would need consent. Use traditional linseed oil putty to glaze — it remains flexible and lets the timber dry out.
Fireplaces and chimney breasts
Thousands of fireplaces were boarded over in the twentieth century, often with a hard cement render and a sheet of hardboard. Removing that is usually straightforward, but take care around the surround itself, which may be slate, marble, cast iron or a painted pine. Cast iron responds well to gentle stripping and black lead; slate wants cleaning with water and a soft brush, never acid.
Before you light anything, have the chimney swept and inspected. A blocked flue can be reopened, but it may need a liner, and any solid fuel appliance must meet current Building Regulations for ventilation and hearth size. If you are not using the fireplace, fit a ventilated cap or a breathable register plate so the chimney can still breathe — sealing a flue completely is a common cause of damp patches on the chimney breast.
Floorboards
Original boards are usually pine or oak, and they have earned their patina. Lift them carefully, numbering each board on the underside so it goes back in the same order. Cut nails, not a pry bar, remove old fixings, and refit with traditional cut or rosehead nails if you can find them.
Gaps between boards are part of the character of an old house, but they also whistle. Draughts can be reduced from below with a breathable membrane between the joists, which is far better than filling every gap with silicone. Where boards are beyond saving, reclaimed boards of a similar width and thickness will blend in better than anything new.
- Sand lightly — aggressive sanding removes centuries of patina in minutes.
- Finish with wax, oil or shellac rather than a thick polyurethane.
- Check joists for beetle and rot while the floor is open; it is the cheapest moment to fix them.
Sequencing, permissions and specialists
Work in the right order and you will save money. Structural repairs and roof work come first, then windows and external joinery, then plaster and cornice, and finally floors and decoration. Let lime plaster dry properly before painting — rushing this is the single most common cause of patchy finishes.
If your home is listed, almost all of the work described here needs listed building consent, and conservation officers generally favour repair over replacement. Even in a conservation area, external alterations may need permission. Find a joiner, plasterer or builder who has worked on buildings of your period, and ask to see previous jobs. The right specialist will often suggest a cheaper, more sympathetic solution than you expected — and the house will thank you for it.
tag: Renovation

Daniel Griffiths Author
Set a realistic contingency, track variations and agree payment schedules to keep renovation or extension costs under control from start to finish.
YOU MAY ALSO LIKE
How to manage a building project budget effectively
Jun 28
10Gather drawings, site plans and design statements before submitting to your local authority to avoid common delays and requests for more information.
read more
How to prepare a planning application for a home extension
Sep 25
10Compare double and triple glazing, frame materials and solar gain to keep your extension comfortable, bright and cheaper to heat throughout the year.
read morePlanning
-

ERRIC CATONA
Understand historic fabric, original features and breathable materials before making changes to a Victorian or Edwardian home in the UK.
May 19, 2016 at 5.12 pm
Reply
ERRIC CATONA
Weigh durability, maintenance, cost and appearance when selecting brick, timber, render or stone for a new residential extension project.
May 19, 2016 at 5.12 pm
Reply -
ERRIC CATONA
Learn about fire safety, head height, insulation and structural requirements before turning an unused loft into a usable living space.
May 19, 2016 at 5.12 pm
Reply
Extensions
Your email address will not be published.