
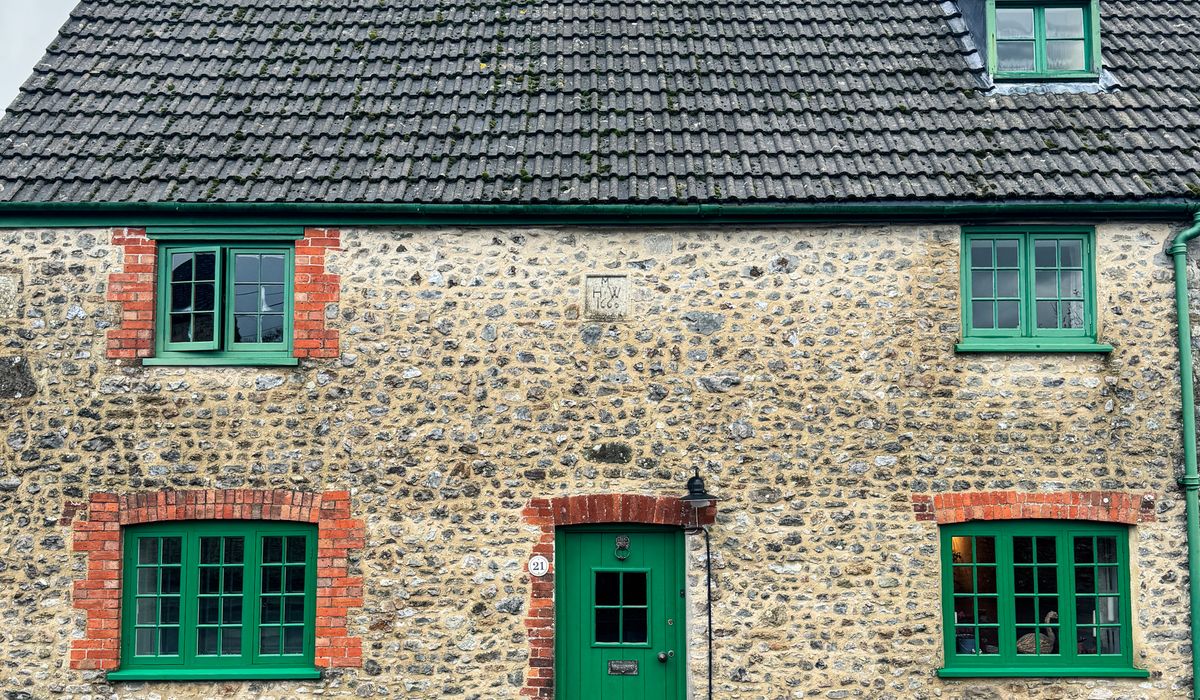
Choosing a heating system for a renovated home
Few decisions in a renovation feel as consequential as the heating. Get it right and the house is quietly comfortable for decades; get it wrong and you will be living with cold rooms, high bills or a system that never quite settles down. The good news is that there is no single correct answer — only the best fit for your building, your budget and how you actually live in it.
Start with the building, not the boiler
Before comparing technologies, work out how much heat your home actually loses. A room-by-room heat loss calculation is the single most useful document you can commission, and it costs far less than replacing a system twice. It tells you the peak demand in kilowatts for each room, which in turn dictates emitter sizes rather than guesswork.
Then deal with the fabric. Loft insulation to 270–300mm, cavity wall insulation where the construction allows, draught-proofing around sash windows, and a properly fitted door threshold will all reduce the load before you spend anything on generation. In older solid-wall properties, internal or external wall insulation is disruptive but transformative. Every improvement you make now lets you specify a smaller, cheaper heating system later.
- Check your EPC for a rough baseline, but treat it as a starting point rather than a design tool.
- Photograph and record pipe routes, radiator positions and floor build-ups before anything is stripped out.
- Decide where a cylinder, plant or outdoor unit could sensibly live — this shapes the options more than anything else.
Heat pumps: excellent, but they ask more of your home
Air source heat pumps are now the default choice for many renovations, and for good reason. They run most efficiently at low flow temperatures — typically 35–45°C rather than the 70°C or more many boilers deliver. That is the crux: the lower the flow temperature, the larger the emitters need to be. Oversized radiators, underfloor heating or fan convectors all help.
They suit well-insulated homes beautifully. In a draughty Victorian terrace with original single-glazed sash windows and undersized radiators, a heat pump will still work, but only once you have addressed the fabric and replaced the emitters — otherwise it will run hot, work hard and cost more to run than you hoped.
Ground source heat pumps are quieter and more efficient still, but need land or a borehole and a bigger upfront budget. For most urban renovations, air source is the practical route. Siting matters: keep the unit away from bedroom windows and respect the permitted development conditions on placement and noise. The Boiler Upgrade Scheme currently offers a grant towards installation, which materially changes the sums.
Boilers: still the pragmatic choice in some homes
A modern condensing gas boiler remains the cheapest system to install and the simplest to live with. It is at its best in a home with good insulation, correctly sized radiators and weather compensation controls — most condensing boilers only reach their rated efficiency when the return water is cool.
Off the gas grid, your options are oil, LPG or biomass. Oil is familiar and effective but comes with tank siting, deliveries and volatile prices. Biomass suits larger rural properties with space for fuel storage and a willingness to handle maintenance.
A hybrid approach — a heat pump covering the bulk of the year with a boiler for the coldest weeks — is worth considering where a full fabric upgrade is not feasible. It is a compromise, but a sensible one.
Underfloor heating: comfort with a caveat
Wet underfloor heating is the perfect partner for a heat pump because it needs low flow temperatures and delivers gentle, even warmth. Output is typically 60–80 W/m² at floor level, so it works best across open-plan ground floors and in well-insulated extensions.
- Screeded systems need 65–75mm of build-up and are ideal in new extensions or where floors are being dug out.
- Low-profile overlay systems add as little as 15–18mm, making them viable over existing joists — but check thresholds and door heights.
- Insulation beneath the pipes is not optional. Without it, you are heating the ground.
- Floor coverings matter. Tiles conduct heat best, engineered timber is fine, thick underlay and deep-pile carpet will blunt performance.
Electric mats are a neat solution for small bathrooms and en-suites, but they are expensive to run as a primary heat source. Response times are slow with wet systems — allow an hour or more to warm up — so pair them with good controls and leave them running steadily rather than in short bursts.
Controls, hot water and zoning
Whatever you install, the controls decide how well it performs. Weather compensation adjusts flow temperature to the outdoor conditions and is the single biggest efficiency win available. Room-by-room zoning makes sense in larger or unevenly occupied homes, but over-zoning a small house adds cost and complexity for little gain.
Do not overlook hot water. A cylinder sized around 150–250 litres suits most families, with a fast recovery coil if you have multiple bathrooms. Heat pumps heat cylinders more slowly, so a larger, well-insulated store is usually the right call.
Budget, sequencing and disruption
As a rough guide, a new gas boiler installed with controls runs to a few thousand pounds; an air source heat pump typically lands between £8,000 and £14,000 before any grant; wet underfloor heating costs roughly £60–£100 per m², with electric mats considerably less. Spend your money in the right order: insulation and glazing first, then emitters and pipework, then the heat source.
Practically, underfloor heating must go in before screeds are poured, and pipe routes need deciding before plasterboard goes up. If you are renovating room by room, consider installing the distribution and pipework early even if the heat pump follows a year or two later. It is far cheaper to plan for the system you want than to retrofit it into a finished house.
tag: Sustainability

Emily Hartley Author
Use built in desks, good lighting and acoustic treatments to carve out a productive workspace without losing valuable living area.
YOU MAY ALSO LIKE
How to create a home office in a small space
Jul 5
10Repair cornicing, sash windows, fireplaces and floorboards with sympathetic methods and materials that respect the building's history and character.
read more
Restoring original features in a period home
Jun 30
10Set a realistic contingency, track variations and agree payment schedules to keep renovation or extension costs under control from start to finish.
read morePlanning
-

ERRIC CATONA
Gather drawings, site plans and design statements before submitting to your local authority to avoid common delays and requests for more information.
May 19, 2016 at 5.12 pm
Reply
ERRIC CATONA
Compare double and triple glazing, frame materials and solar gain to keep your extension comfortable, bright and cheaper to heat throughout the year.
May 19, 2016 at 5.12 pm
Reply -
ERRIC CATONA
Understand historic fabric, original features and breathable materials before making changes to a Victorian or Edwardian home in the UK.
May 19, 2016 at 5.12 pm
Reply
Extensions
Your email address will not be published.