
How to choose flooring for a renovation project
Flooring is one of those decisions that feels cosmetic right up until the moment you rip up the old stuff and discover what's underneath. In a typical British renovation — a Victorian terrace with suspended timber joists, a 1930s semi with a solid floor, or a newish build with a screed — the floor you want and the floor you can have are sometimes two different things. Getting this right early saves both money and heartache, because flooring dictates floor heights, door thresholds, skirting depths and whether underfloor heating is even worth considering.
Start with the subfloor, not the showroom
Before you fall in love with anything, establish what is holding you up. Suspended timber floors flex and can be levelled, but they need adequate ventilation beneath, especially if you're laying a sealed surface such as tile or vinyl. Solid floors — concrete or old quarry-tile beds — are stable but cold, and any damp needs addressing first. If your ground floor has a history of rising damp, a breathable approach such as limecrete with a natural stone or terracotta finish may suit an older property far better than a modern impermeable membrane.
Also measure your existing floor-to-ceiling heights. Losing 100mm to build up a new floor over underfloor heating can make a hallway feel cramped, and it will almost certainly mean adjusting doors. Work out thresholds early: the transition between rooms, and between inside and out, is where most flooring compromises get exposed.
Timber: engineered, solid and reclaimed
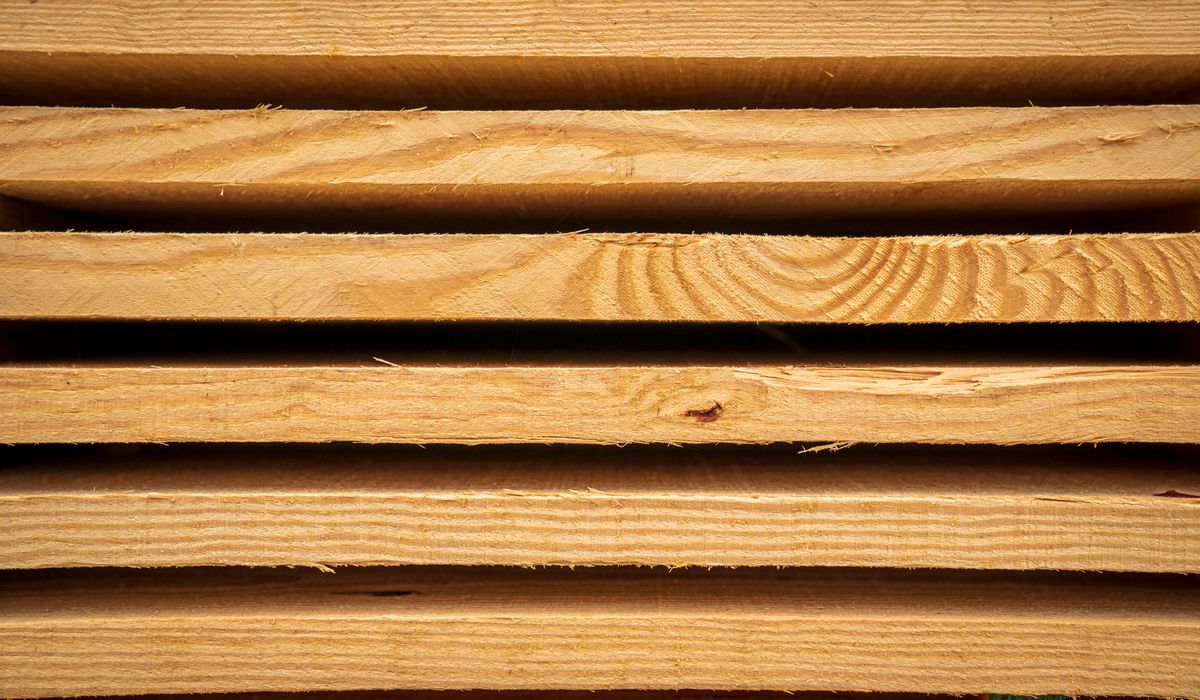
Timber remains the most forgiving choice for living rooms, bedrooms and hallways in period homes. The key distinction is between solid and engineered boards.
- Solid timber — usually oak or pine, 18–22mm thick. Beautiful, sandable for decades, but it moves with humidity. It is generally a poor match for underfloor heating and can be fussy over suspended joists without a proper subfloor.
- Engineered timber — a real wood top layer bonded to a plywood or hardwood core. Far more dimensionally stable, compatible with underfloor heating if you choose the right specification (look for boards under about 150mm wide, and always check the manufacturer's guidance), and it can be sanded once or twice.
- Reclaimed boards — lovely in a period property and often cheaper per square metre than new wide oak, but they need cleaning, de-nailing and acclimatising. Budget for waste and a skilled fitter.
In kitchens and utility rooms, timber works but wants vigilance. A good-quality engineered board with a hardwax oil finish copes well with splashes; standing water does not.
Stone: character with real weight behind it
Natural stone — limestone, sandstone, slate, marble — brings a permanence that few other materials match. It suits hallways, kitchens, boot rooms and, increasingly, whole ground floors in period homes where a continuous surface helps small rooms feel larger.
Two practical points matter most. First, stone is heavy: around 60–80kg per square metre for a 20mm limestone. Your joists may need strengthening, and a solid substrate is essential. Second, stone is porous unless sealed, and some varieties stain easily. Honed and tumbled finishes are more forgiving underfoot than polished ones, particularly in a bathroom or a north-facing kitchen.
Stone is excellent over underfloor heating because of its thermal mass — it holds warmth and releases it steadily — but it takes time to heat up, so it suits households that run their heating for long, low periods rather than short bursts.
Tile and porcelain: the practical all-rounder
Porcelain and ceramic tile have come a long way from the cold, shiny squares of the 1990s. Large-format porcelain can convincingly imitate stone or concrete, is virtually impervious to water, and is straightforward to clean. It is the natural choice for bathrooms, wet rooms, kitchens and hallways.
The catch is the subfloor. Tiles crack when the floor beneath them moves, so timber joists usually need overboarding with a rigid tile backer board or plywood, plus a decoupling membrane for larger formats. Underfloor heating and tile are a superb pairing — the tile conducts heat efficiently and the system warms quickly — but insist on a flexible adhesive and grout, and allow the screed or adhesive to cure fully before commissioning the heating.
Ceramic is softer and cheaper but less durable in high-traffic areas. Where a floor will take heavy use, porcelain is worth the extra.
Concrete and polished screed
Poured concrete or a microcement finish gives a seamless, contemporary look that works brilliantly in open-plan living spaces, basements and extensions. There are no joints to trap dirt, it is extremely hard-wearing, and it pairs naturally with underfloor heating thanks to its thermal mass.
Considerations are real, though. Concrete is unforgiving underfoot — think about rugs and where you stand barefoot. It is also difficult to alter once laid, and it demands excellent workmanship: poor curing leads to cracks and dusting. Microcement, applied in thin layers over an existing solid floor, is a lighter alternative with a similar aesthetic and far less disruption.
Matching flooring to each room
A single material throughout a ground floor creates flow and makes small Victorian rooms feel more generous, but practicalities differ.
- Hallways: stone, porcelain or a tough engineered timber. Expect grit, wet shoes and heavy traffic.
- Living and dining rooms: engineered or solid timber, or stone if you want continuity with the hall.
- Kitchens: porcelain, stone or sealed engineered timber. Avoid untreated solid wood near the sink.
- Bathrooms and wet rooms: porcelain or sealed stone, always with proper tanking beneath.
- Bedrooms: engineered timber or good-quality carpet for warmth and quiet.
- Basements: tile, stone or microcement over a damp-proof system — avoid solid timber below ground.
Think about acoustic separation too, particularly in flats and terraces. Hard floors upstairs amplify footfall; an acoustic underlay or a resilient layer can keep the peace with neighbours and within the household.
Budget, sequencing and the small print
Allow for 10–15% waste on any material, more on diagonal or herringbone patterns. Order everything in one batch so shades and batches match, and let timber and stone acclimatise in the room for several days before fitting. Sequence matters: underfloor heating and its screed go in long before the finish, and kitchens should be installed after a tiled or stone floor, not before.
Finally, spend on the substrate. A beautifully finished oak floor over a bouncy, uneven subfloor will creak, lift and disappoint — and no amount of clever detailing will hide it. Get the preparation right and almost any material will serve you well for decades.
tag: Interiors

Daniel Griffiths Author
Learn how heritage status affects alterations, repairs and extensions, and why early advice from conservation officers can save time and money.
YOU MAY ALSO LIKE
Understanding planning permission for listed buildings
Jul 23
10Consider level access, wider doorways, adaptable bathrooms and future proof layouts to support independent living for all ages and abilities.
read more
Designing an accessible home for changing needs
Jul 20
10Plan materials carefully, reuse where possible and separate recyclable waste to lower costs and environmental impact during construction and renovation work.
read morePlanning
-

ERRIC CATONA
Compare heat pumps, boilers and underfloor heating to find an efficient, comfortable solution that suits your property, budget and local climate.
May 19, 2016 at 5.12 pm
Reply
ERRIC CATONA
Use built in desks, good lighting and acoustic treatments to carve out a productive workspace without losing valuable living area.
May 19, 2016 at 5.12 pm
Reply -
ERRIC CATONA
Repair cornicing, sash windows, fireplaces and floorboards with sympathetic methods and materials that respect the building's history and character.
May 19, 2016 at 5.12 pm
Reply
Extensions
Your email address will not be published.